Plan the Kitchen Around How It Needs to Work
A kitchen remodel is not one decision. Layout, storage, appliances, lighting, electrical capacity, plumbing, flooring, ventilation, and finish selections all affect the scope. Wohlford Contracting helps Roanoke-area homeowners turn those connected decisions into a project that can be discussed clearly.
Keep, Move, or Remove
Before selecting finishes, decide what must change in the room itself.
Keep the layout
Keeping major plumbing, appliance, and wall locations may reduce the number of connected construction decisions. It can still allow meaningful changes to cabinetry, counters, lighting, flooring, and storage.
Move key elements
Relocating an appliance, sink, doorway, or island may improve workflow, but it can also affect utilities, floor repair, cabinets, permits, and schedule.
Remove or open a wall
Opening the kitchen can change structure, mechanical runs, electrical work, flooring transitions, ceiling repair, and adjacent-room scope. The wall should not be treated as cosmetic until its role is understood.
For a deeper planning discussion, read Keep, Move, or Remove: A Kitchen Layout Decision Guide.
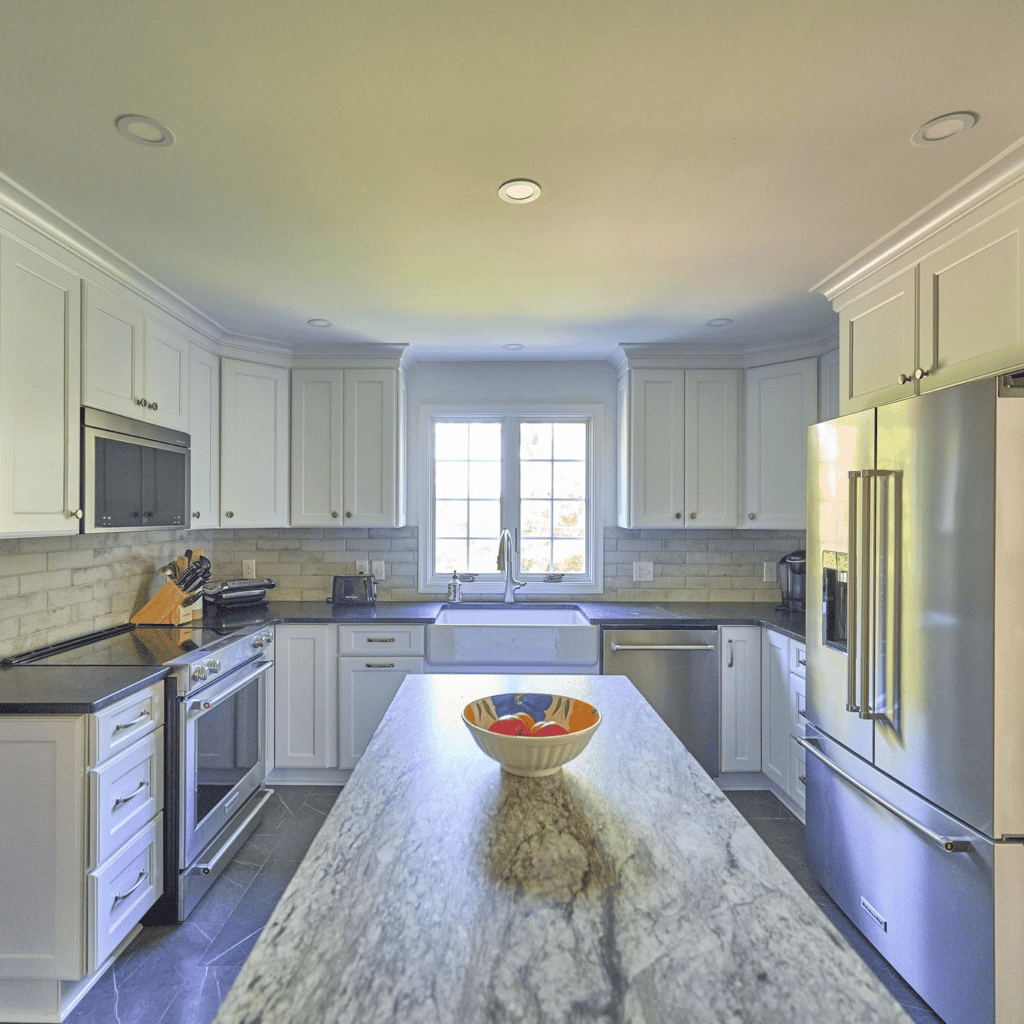
Build a Scope That Proposals Can Follow
A useful kitchen scope separates confirmed work from allowances and unresolved decisions. It should identify demolition, layout, cabinets, counters, backsplash, flooring, lighting, electrical, plumbing, ventilation, appliance responsibilities, painting, trim, protection, cleanup, and closeout.
Bring this information to the first conversation
- The property address and photos of the current room
- A list of what does not work today
- Elements that must remain
- Possible wall, door, window, sink, or appliance moves
- Known appliance specifications
- Selection responsibilities and target milestone
The residential remodeling hub explains how Wohlford approaches project fit, scope, and next steps.
Check the Contractor, Then Check the Scope
Wohlford Contracting was founded in 2004 and holds Virginia Class A contractor license 2705145880 with a residential building classification. Verify the current license through Virginia DPOR.
Published client feedback emphasizes trust, communication, and workmanship. Read the testimonials, and ask whether project examples or references relevant to your planned scope are available.
Kitchen Remodeling Questions
How long will a kitchen remodel take?
There is no responsible universal timeline. Layout changes, design work, permits, selections, material lead times, hidden conditions, and current scheduling all matter.
Can we stay in the home during construction?
That depends on the scope and household. Discuss dust control, access, temporary food preparation, utility interruptions, children, pets, and working hours before the agreement is finalized.
Who purchases cabinets, fixtures, and appliances?
The written scope should identify who selects, purchases, receives, stores, verifies, and installs each item. Do not leave those responsibilities implied.
Will permits be required?
Permit requirements depend on the work. Structural, plumbing, electrical, mechanical, and layout changes may trigger permits or plan requirements.
Start With the Current Kitchen
Send the property address, photos, the problems you want to solve, and any layout changes under consideration. Wohlford Contracting will review the information and follow up about fit and next steps.
Submitting the form does not create a contract or guarantee project availability.
